
868 Braewood CourtSouth Pasadena, CA 91030
Due to the health concerns created by Coronavirus we are offering personal 1-1 online video walkthough tours where possible.
Mortgage Calculator
Monthly Payment (Est.)
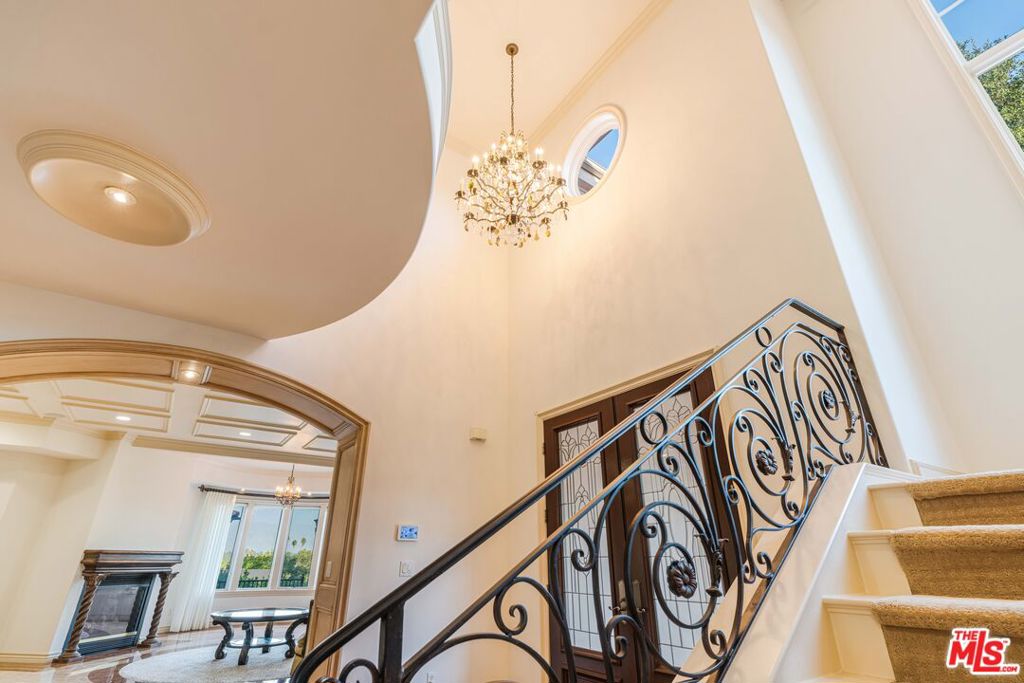
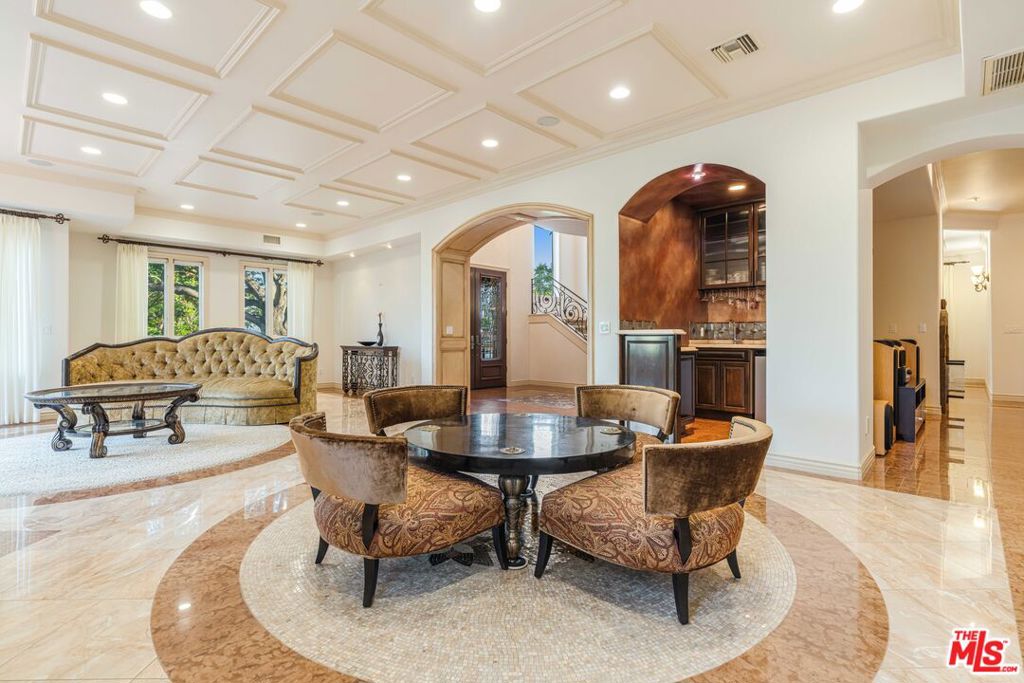
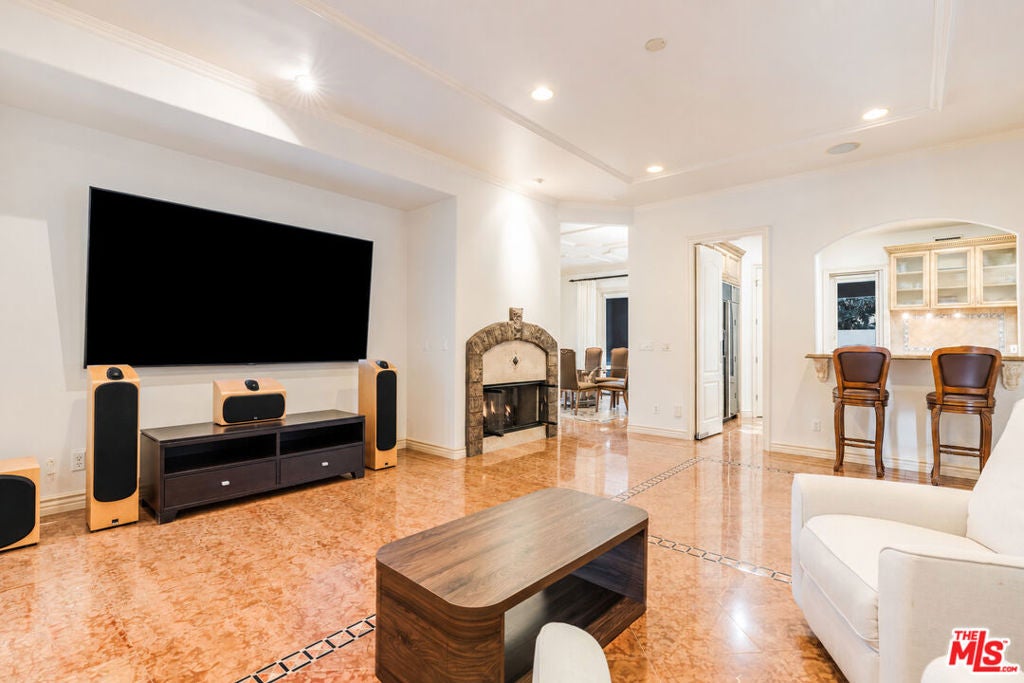
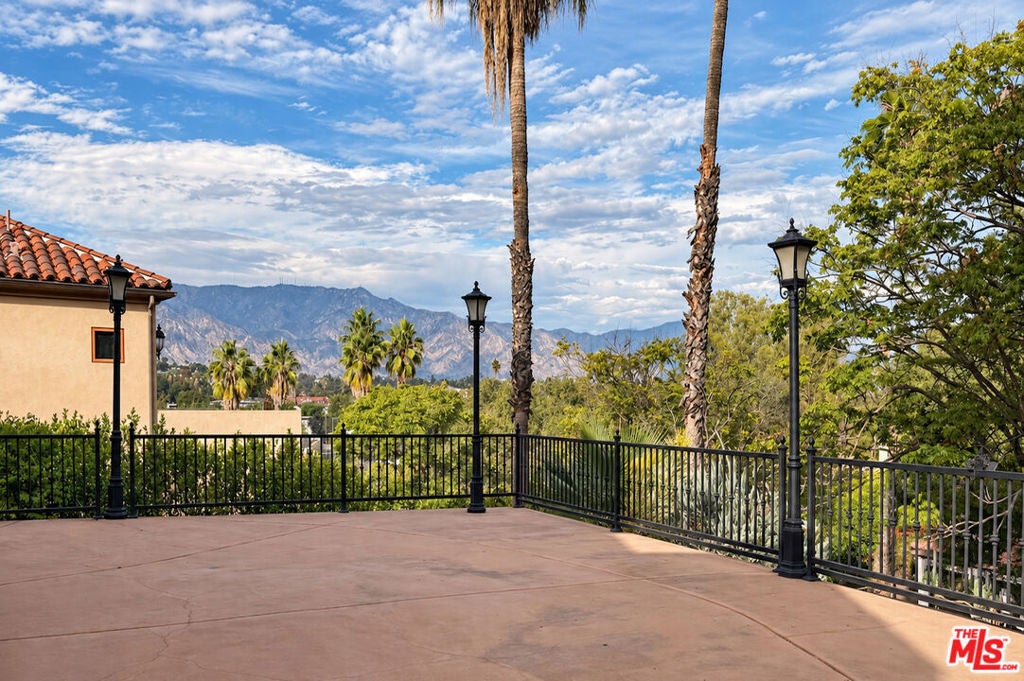
Enter an interest rate to see your estimated monthly payment.Set above the street on a quiet cul-de-sac in one of South Pasadena's only gated communities, this custom Mediterranean estate offers 5,445 square feet, a private elevator serving every level, and sweeping views of the San Gabriel Mountains and city lights. Just 20 residences sit behind the gates of Braewood Estates. Built in 2005 by Mur-Sol Construction under general contractor Daniel Grohs. Custom double doors with leaded art glass open to a two story foyer with a hand painted trompe l'oeil mural and marble floors inlaid with mosaic tile medallions, commissioned for this residence. The main level centers on a formal living room with a fireplace, wet bar, and coffered ceilings, flowing to the family room and an elevated terrace with unobstructed mountain and city light views. The kitchen has granite countertops, custom cabinetry with glass-front uppers, professional grade appliances, and a walk-in pantry, and opens to the family room, the formal dining room, and a wrap around terrace with a built-in BBQ. Also on this level, a junior primary suite and an office with an en-suite bath. Upstairs, three en-suite bedrooms join the primary suite, which faces canyon, hillside, and treetop views and includes a curved rotunda sitting room wrapped in floor to ceiling windows. The marble primary bath has a soaking tub beneath a view window, a steam shower with mosaic tile detail, dual vanities, and oil rubbed bronze fixtures. The lower level offers a flexible gym or studio with direct access to a two car garage with a Tesla Wall Connector. Systems include a Tesla Powerwall Gateway that lets a Cybertruck supply backup power to the home during an outage, multiple central vacuum, a multi-room speaker system, and five HVAC units. Minutes to South Pasadena High School, Garfield Park, and downtown South Pasadena dining and retail.
| 6 days ago | Listing updated with changes from the MLS® | |
| a week ago | Price changed to $3,650,000 | |
| 4 months ago | Listing first seen on site |

This information is for your personal, non-commercial use and may not be used for any purpose other than to identify prospective properties you may be interested in purchasing. The display of MLS data is usually deemed reliable but is NOT guaranteed accurate by the MLS. Buyers are responsible for verifying the accuracy of all information and should investigate the data themselves or retain appropriate professionals. Information from sources other than the Listing Agent may have been included in the MLS data. Unless otherwise specified in writing, the Broker/Agent has not and will not verify any information obtained from other sources. The Broker/Agent providing the information contained herein may or may not have been the Listing and/or Selling Agent.
Did you know? You can invite friends and family to your search. They can join your search, rate and discuss listings with you.